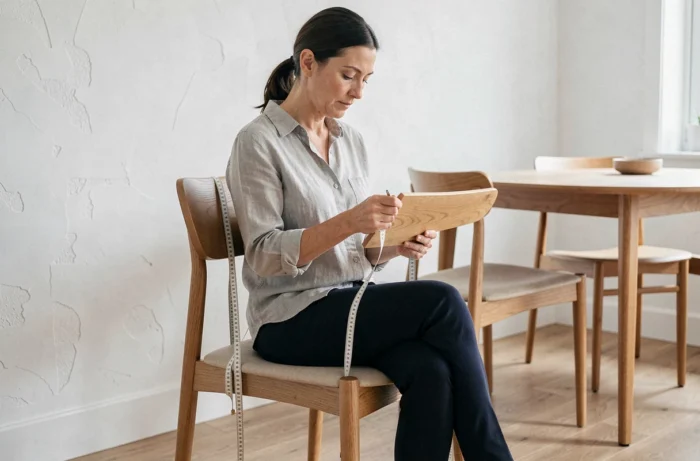
We’ve all experienced that moment when the chair bought online arrives, we set it up in front of the table, and our knees hit the tabletop. Or worse, we find ourselves sitting too low, arms raised to reach our plate. The problem is almost never aesthetic; it’s dimensional. A few centimeters difference between the seat and the tabletop is enough to turn a meal into a postural chore.
The seat-table gap: the only measurement that conditions everything else
Before discussing width, depth, or backrest height, we address the critical point. The gap between the chair seat and the underside of the tabletop should remain between 25 and 30 cm. This clearance zone allows for resting the forearms without raising the shoulders or rounding the back.
Specifically, for a table with a tabletop height between 72 and 75 cm from the floor (the range recommended by French guidelines, including AFNOR and INRS), we aim for a seat height of 45 to 48 cm. This is the most common standard on the market and is consistent with the average morphology of an adult.
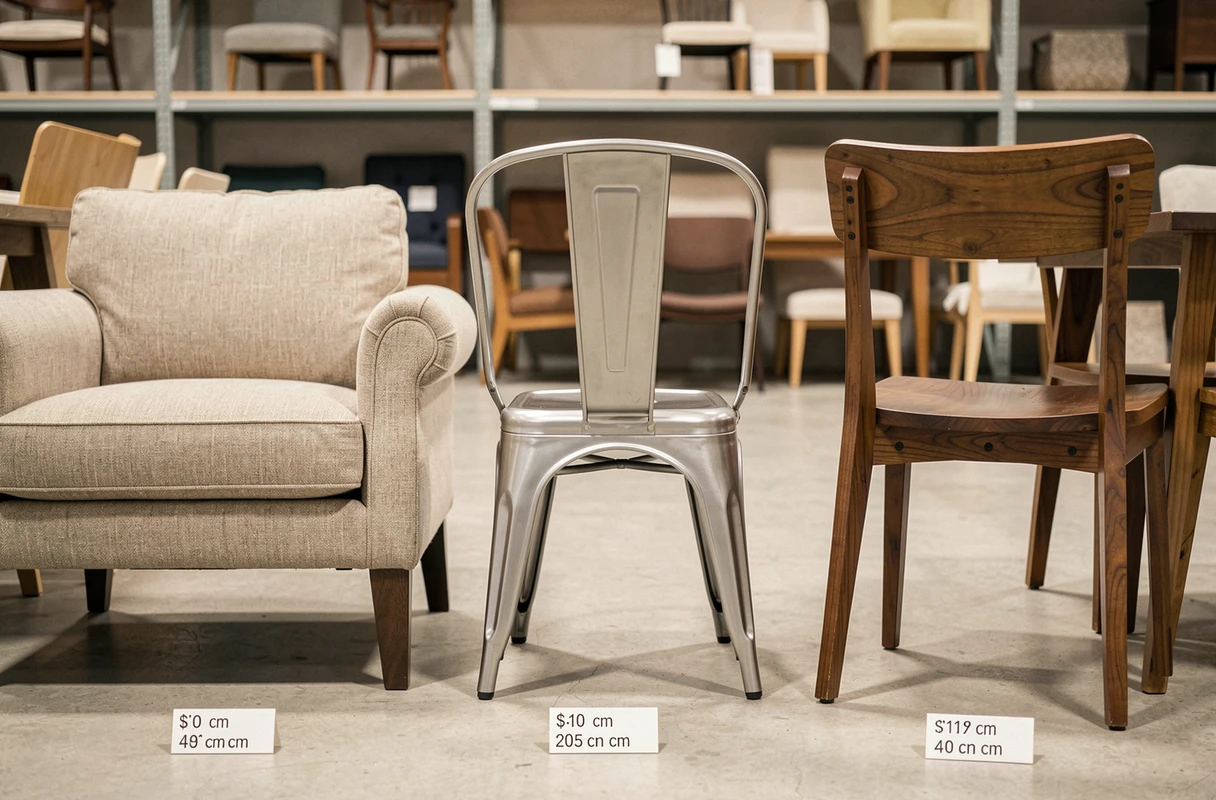
Be cautious with thick cushions or soft foam seats: once compressed under body weight, we can lose a few centimeters of actual height. Always check the effective gap by sitting down, not by measuring the empty chair. A visual memo summarizing the dimensions of a standard chair helps keep these benchmarks in mind when purchasing.
Seat width and depth: adapting the chair to the actual space around the table
The seat width of a dining chair typically ranges from 40 to 50 cm. This figure alone is not enough. What matters is the total space each guest occupies once seated, elbows included.
Count on about 60 cm of width per person around the table. Below this, we bump into each other. Above this, we waste space. On a rectangular table of 160 cm, that allows for four comfortable seats on each long side, not five.
Seat depth and posture
The depth directly influences how we sit. For dining or work in an upright position, a depth of 40 to 45 cm suits most body types. Beyond 50 cm, we shift to a relaxed seating position, like an armchair, which is not suitable for a dining table.
A simple test: sitting at the back of the chair, you should be able to place your feet flat without the front edge of the seat compressing the back of your knees. If you feel pressure in that area, the depth is excessive for your height.
Bar chairs and high stools: different benchmarks depending on counter height
Bar chairs do not follow the same logic as classic dining chairs. Here, we are no longer talking about a single tabletop height of 75 cm, but about several counter configurations that completely change the game.
- For a counter height of 85 to 95 cm, choose a seat height between 60 and 70 cm.
- For a counter height of 100 to 110 cm, the seat height rises to between 70 and 80 cm.
- For a high bar of 110 to 130 cm, the seat height is between 80 and 90 cm, with a footrest almost essential.
A common mistake is ordering a “bar” stool without measuring the exact height of your countertop or island. Returns vary on this point among manufacturers, as some indicate the total height of the stool (including the backrest) rather than the seat height. Always check which measurement is provided in the product sheet.
Home office chair: why standards change
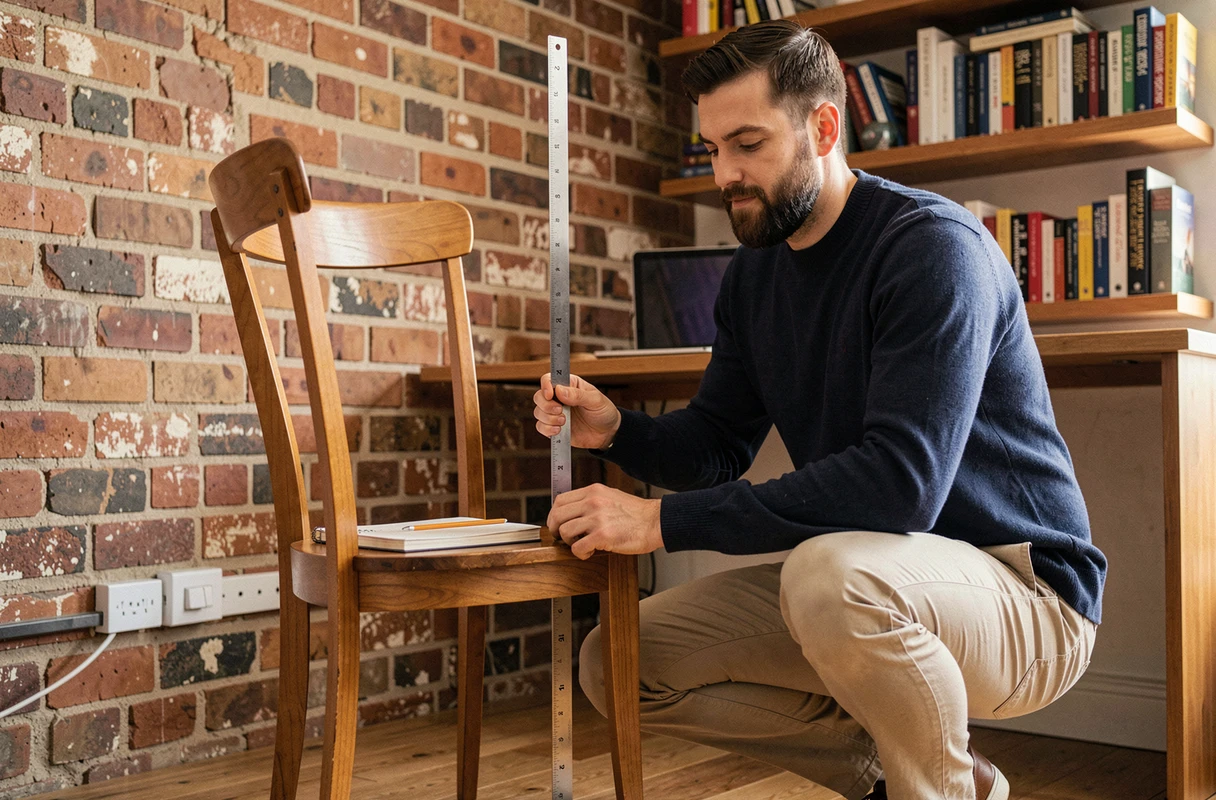
When transitioning to office use, the adjustment range widens significantly compared to a dining chair. A home office chair covers an adjustable seat height of about 37 to 51 cm, to accommodate various body types and workstations.
The minimum recommended seat width for an office chair exceeds that of a classic chair: we aim for at least 48 to 49 cm. The depth is capped around 41 to 42 cm to maintain free space behind the knees, with a clearance of at least 10 mm between the edge of the seat and the hollow of the knee.
Armrests and space under the work surface
Armrests provide a real comfort boost for long working sessions, but they add width. Before opting for an office chair with armrests, measure the distance between the legs of your desk or the width of the passage under the tabletop. A chair stuck outside the desk because the armrests don’t fit underneath is a failed purchase.
Circulation around the chair: the space everyone forgets
We focus on the chair, forgetting what happens around it. Allow 70 to 80 cm behind an occupied chair to maintain a smooth passage. This space includes the necessary room to stand up and the space for someone to walk behind.
In an open living-kitchen area with a central island, this rear clearance constraint often determines whether we can place chairs on one side of the island or if we must resort to backless stools, which take up less space when pushed back.
- Table against a wall: allow at least 90 cm between the edge of the table and the opposite wall for the chairs to remain usable.
- Passage between two areas (kitchen and living room): maintain at least 80 cm clear once the chairs are pulled out.
- Round table: the advantage is that the clearance is uniform all around, simplifying calculations in a compact space.
Measuring your room before choosing the number of chairs prevents ending up with furniture that is technically correct in dimensions but unusable in the available space. The right chair is the one that fits in the room once someone is sitting on it, not the one that just fits under the table when no one is using it.